The Panyu Shrine, a significant cultural relic, makes a dazzling Hong Kong debut
|
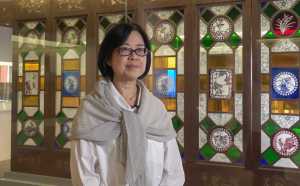
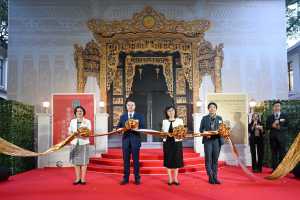
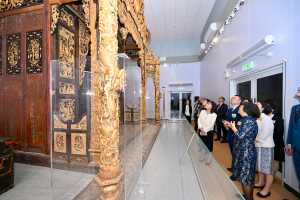
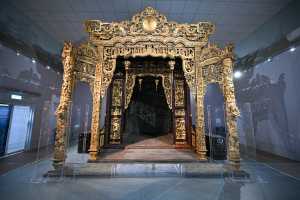
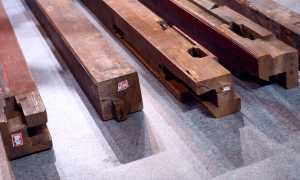
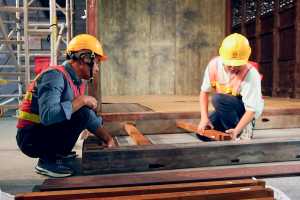
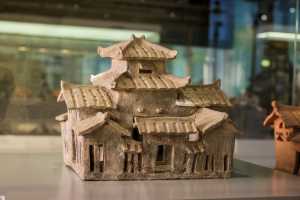
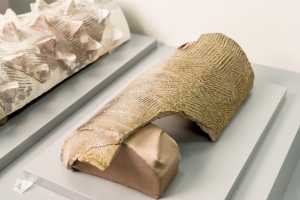
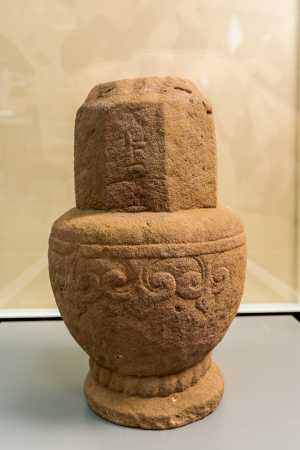
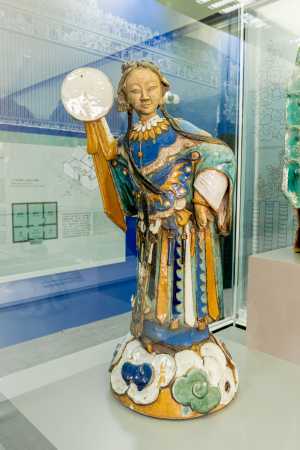
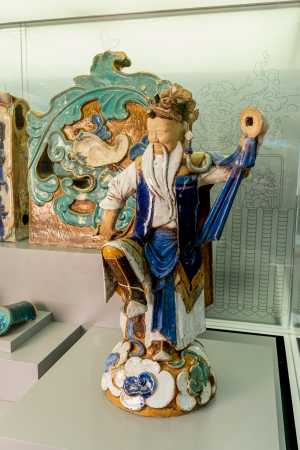
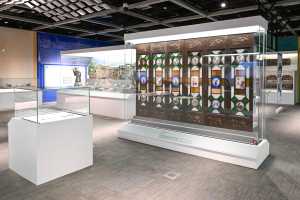
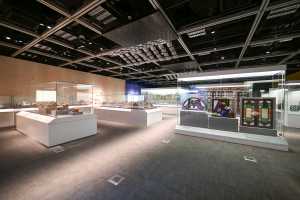
The “Under the Same Roof: Origin and Art of Lingnan Traditional Architecture” exhibition, co-organised by the National Cultural Heritage Administration, the Secretariat for Social Affairs and Culture of the Government of the Macao Special Administrative Region and the Development Bureau, is currently staged at the Hong Kong Heritage Discovery Centre (HDC). Earlier, I along with fellow guests, officiated at the opening ceremony of the exhibition. We had the chance to admire the Panyu Shrine, a grade-one national treasure making its Hong Kong debut, and a number of other invaluable artefacts. For this occasion, I have invited colleagues from the Antiquities and Monuments Office (AMO) to explain the curation of the exhibition, the sophisticated design of the Panyu Shrine and its similarities to the concept of Modular Integrated Construction (MiC). Guangdong, Hong Kong and Macao jointly present the exhibition after four years of curation Situated in southern China, Lingnan refers to the region south of the Nanling Mountains, encompassing Guangdong, Guangxi, Hainan, Hong Kong and Macao. Following Emperor Qin Shi Huang’s conquest of Lingnan, the region was incorporated into the imperial territory and shaped by the Han culture of the Central Plains. During the Ming and Qing dynasties, a surge in maritime trade drove the growth of the Guangzhou-centered Lingnan economy, which gradually fostered a distinctive Lingnan culture. Rooted in agricultural and maritime traditions, this culture continuously absorbed and assimilated overseas influences, becoming a significant component of Chinese culture. The Guangdong-Hong Kong-Macao Greater Bay Area has played a key role in the historical development of Lingnan culture. Ms Susanna SIU, Chief Heritage Executive of the AMO, says that the “Under the Same Roof: Origin and Art of Lingnan Traditional Architecture” exhibition had undergone a four-year preparatory process from conception to implementation. Although the teams from Guangdong, Hong Kong and Macao were unable to conduct site visits and heritage studies during the Covid-19 pandemic, their respective research endeavours did not come to a halt. With the return to normality, cultural institutions and museums in the three places swiftly embarked on curatorial work, including conducting site visits and heritage studies, selecting exhibits, finalising the exhibition outline and compiling the exhibition catalogue. This is the first cultural heritage exhibition jointly curated by the museum directors from Guangdong, Hong Kong and Macao since the signing of the Memorandum of Understanding on the Exchange and Collaboration on Archaeological and Cultural Heritage Amongst the Greater Bay Area by Guangdong, Hong Kong and Macao at the end of 2022 to enhance collaboration among the three places in research, conservation, education, promotion and community engagement in respect of archaeology and built heritage. The exhibition delves into the origin of Lingnan traditional architecture and its rich arts and cultural heritage. It spans a wide range of time and space, from the introduction of bricks and tiles from the Central Plains into Lingnan during the Qin and Han dynasties to the emergence of Lingnan traditional architectural features in the Ming and Qing dynasties, known as the “three carvings” (stone, brick and wood carvings), “two mouldings” (pottery sculpture and plaster moulding) and “one painting” (mural painting). Under the same roof, these traditional structures not only narrate the historical journey of Guangdong, Hong Kong and Macao, but also bear witness to the cultural heritage of Lingnan and the Central Plains, which share the same origin. The Panyu Shrine, a grade-one national treasure The exhibition features a number of significant exhibits, with the Panyu Shrine as the centrepiece. Built in the first year of the Xuantong reign (1909) with funds from the Chen clan of Shilou Village, Gangwei Community, Panyu, the shrine is a grade-one national treasure with a history of over a century. It was formerly used for the annual “Parade of Hung Shing King” held by the eighteen villages of Gangwei Community in celebration of the birthday of Hung Shing. The Shrine is the largest and most exquisite surviving wooden carving in Guangdong. The Panyu Shrine is a wooden structure assembled using traditional Chinese mortise and tenon joints. Its construction concept is similar to that of modern MiC. MiC refers to a construction whereby free-standing integrated modules (completed with finishes, fixtures and fittings) are manufactured in a factory and then transported to site for assembly into a building. This efficient construction method is characterised by “off-site pre-fabrication”, “multi-trade integration and module maximisation” and “plug and play,” and can thus achieve the purposes of reducing on-site manpower and expediting the construction process. MiC modules can also be reused in different places, helping enhance building sustainability. The exquisitely designed Panyu Shrine: a forerunner of MiC The Panyu Shrine could be regarded as a forerunner of MiC. In terms of design, the five-metre-high shrine can be disassembled into 166 wooden components. Each piece is connected by ingeniously designed mortise and tenon joints, allowing the entire shrine to be assembled through a simple process for quick setup and dismantling before and after festive processions. When building the shrine, the craftsmen prefabricated eight camphor-wood crates to store its components, each marked with numbers or words to identify the contents, such as “Bo Hu Yun Yue” (moon behind parting clouds), “Qi Yang Hua”, “Gong Ding Ao Yu” (dragon fish on arched roof), “Heng Mei” (lintel), “Long Zhu” (dragon pillar) and “Renwu Zhu” (figure pillar). This shows that the design of the shrine’s components and its storage crates took into consideration the need for the shrine to be dismantled, packed, stored and reassembled after each use. The construction concept of “factory assembly followed by on-site installation” (i.e. components are prefabricated off-site for on-site assembly through a simple process) and component reusability is strikingly similar to MiC. The HDC built a temporary exhibition space for the enormous shrine The shrine is a meticulously crafted, one-of-a-kind cultural and artistic treasure. Rich in historical, cultural, architectural and artistic significance, the shrine resembles a miniature palace. It strictly adheres to traditional Chinese architectural layout, such as bilateral symmetry along the central axis. It incorporates a diverse array of art and craft techniques, including three-dimensional carving, openwork carving, high relief, low relief and lacquering with gold foil. It also features opera scenes, folk legends and auspicious motifs, showcasing the rich essence of traditional Chinese culture. This approach shares the same underlying principle as the modern MiC method, which emphasises “multi-trade integration”. While traditional components combine a range of craft techniques to express arts and culture, modern architectural components integrate multiple functions to meet users’ needs. The Panyu Shrine was too large to fit into the exhibition hall of the HDC. With the collective effort of the AMO team, a temporary exhibition gallery was constructed in the courtyard of the HDC, offering the public the opportunity to appreciate this national treasure. Featuring 170 select items from Guangdong, Hong Kong and Macao, the exhibition runs until early June In addition to the Panyu Shrine, the exhibition features 170 painstakingly selected exhibits from the three places. Most of the invaluable artefacts on loan from Guangzhou and Macao are displayed in Hong Kong for the first time, including the earliest discovered green-glazed pan and roll tiles in the country so far, dating from the Nanyue Kingdom (203-111 BC), and the exquisite cased coloured glass windows and woven bamboo architectural decorative components from the Macao Museum. Among the Hong Kong exhibits is an extremely rare carved red sandstone column base unearthed in Yuen Long, dating to the Chenghua reign of the Ming dynasty, as well as a number of traditional building components on loan from various clans, temple organisations and private institutions in Hong Kong, such as an eaves board from the Liu Man Shek Tong Ancestral Hall. We warmly invite you to visit the “Under the Same Roof: Origin and Art of Lingnan Traditional Architecture” exhibition at the HDC to learn more about the distinctive features of Lingnan traditional architecture. The exhibition runs until 2 June this year, and various complementary activities will be held during the exhibition period. Admission is free. Come and join us! (https://www.amo.gov.hk/en/news/index_id_146.html?year=2023) |
|
21 January, 2024
Back