Elderly-friendly Building Design to Encourage Ageing in Place
|
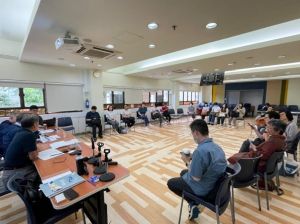
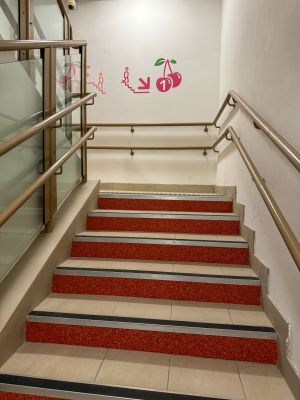
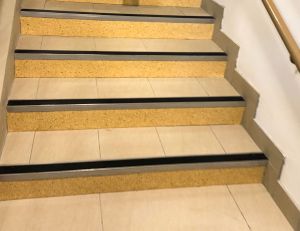
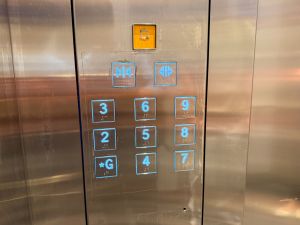
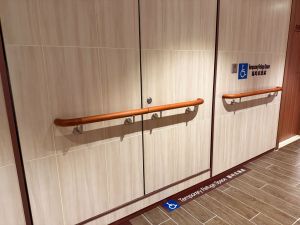
With an ageing population in Hong Kong and to encourage ageing in place, the 2023 Policy Address announced that the Task Force on Promoting Elderly-friendly Building Design (the Task Force) led by the Deputy Financial Secretary would co-ordinate cross-bureau efforts in formulating proposals to promote elderly-friendly building design. The proposals are being taken forward via a two-level arrangement combining mandatory requirements and encouraged features. The mandatory requirements officially came into effect on 1 August, marking a significant step forward for Hong Kong in promoting elderly-friendly building design. On this occasion, I have invited a colleague from the Buildings Department (BD) to introduce the specific proposals, as well as industry representatives to share their views on the new measures and their implementation. Extensive consultation, consolidate views, balancing needs, implementing proposals Mr HO Kwan-yu, Edmond, Building Surveyor of the BD, says that since February 2024, the Task Force has been formulating proposals to promote elderly-friendly building design in four key areas, namely “promoting spatial accessibility”, “encouraging the adoption of adaptive design in residential units”, “enhancing elderly well-being”, and “facilitating the adoption of gerontechnology and Internet of Things”. Following the Government’s extensive and in-depth stakeholder engagement, the Task Force released its final proposals in July 2025 for implementation via mandatory requirements and encouraged features. “13+3” new mandatory requirements As introduced by Mr Edmond HO, the mandatory requirements are essential design features that more effectively ensure the safety and mobility of the elderly. A total of 16 mandatory requirements have been implemented through legislative amendments, including 13 requirements applicable to common areas of residential buildings, commercial buildings and composite (such as commercial cum residential) buildings, and three requirements applicable to private residential units, with a view to enhancing the safety and accessibility of the elderly. The mandatory requirements applicable to common areas include:
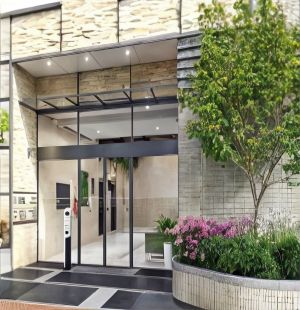
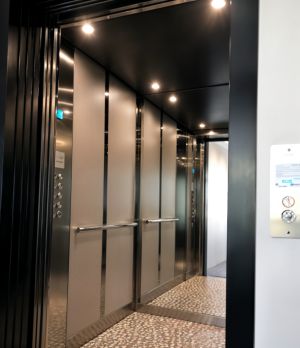
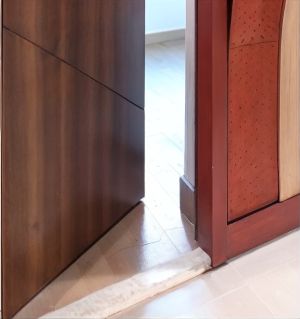
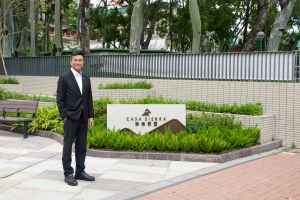
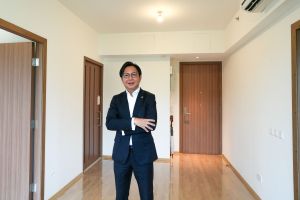
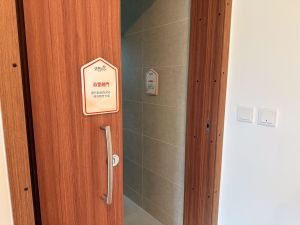
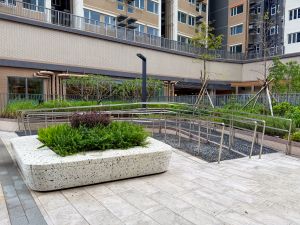
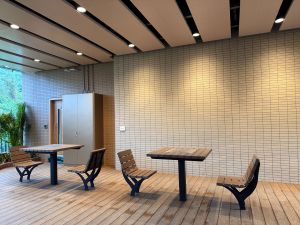
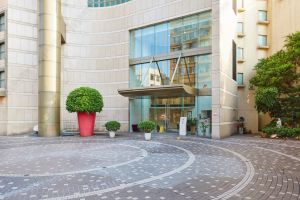
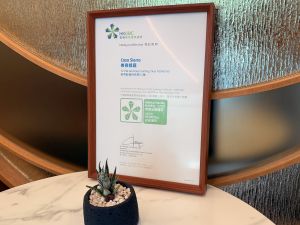
As for private residential units, the new mandatory requirements stipulate that the main entrance door of residential unit must be wider and provided with a lower threshold. In addition, the floor surfaces of bathrooms, kitchens and toilets must be slip-resistant to reduce the risk of falls. Mr Franco CHEUNG Koon-wah, Director (Projects) of the Hong Kong Housing Society (HKHS), shares that the HKHS’s dedicated rehousing estate project in Fanling, Casa Sierra, has taken the lead in applying the mandatory design features. These include the provision of automatic door at the main entrance of residential lobby, and wider routes to enhance accessibility and convenience for the elderly and persons with reduced mobility. Within the residential units, slip-resistant flooring materials are installed in areas such as bathrooms and kitchens to create a safer living environment. Furthermore, the Senior Citizen Residences Scheme’s units further adopt threshold-free or low-threshold designs to facilitate access for the elderly, thereby encouraging them to go out more frequently and stay connected with the community. Smooth transition with public interest at heart Mr Edmund HO says that, to facilitate a smooth transition for the industry, the new regulations will apply to new building works where plans are submitted after the commencement date, or building works for which the consent for commencement of works has not been granted by the BD as at the commencement date. As for alterations and additions to existing buildings, there is no need to upgrade standards to meet the new requirements unless the scope of works requires the submission of plans for approval or minor works submissions to the BD. In other words, general renovation works within residential units are not required to comply with the new requirements, if the works solely involve the repair and maintenance of existing facilities (such as one-for-one replacement of main doors, thresholds of main doors or bathroom/ kitchen flooring), or if the scope of works does not involve facilities covered by the relevant requirements (for instance, there is no need to install slip-resistant floor surfaces in bathrooms for bathroom renovation works involving only the ceiling). The BD has issued a practice note to the industry, setting out in detail the specifications and requirements of mandatory requirements (https://www.bd.gov.hk/doc/en/resources/codes-and-references/practice-notes-and-circular-letters/pnap/APP/APP175.pdf). Members of the public can also learn about the details through a clear and easy-to-understand information kit (https://www.facebook.com/share/p/1983mBnsBM/). Sr TSE Chi-kin, Kenny, Vice-President of the Hong Kong Institute of Surveyors (HKIS) and Chairman of its Building Policy Panel, says that the industry generally supports the mandatory requirements, believing that the new regulations are intended to promote an elderly-friendly built environment without imposing significant additional burden on the industry or the public. He cites an example that many shopping malls and public facilities currently use automatic doors, and the technology for their management and maintenance is well-developed. Sr Kenny TSE further points out that there are currently a wide range of building materials available in the market that comply with the mandatory requirements. For example, slip-resistant floor tiles/flooring are very common and priced comparably to floor tiles/ flooring without slip-resistant performance. He remarks that the industry is already familiar with the implementation arrangements for the newly amended regulations, and that members of the public can consult building professionals for enquiries. Encouraging the industry through incentives and accreditation In addition to the mandatory requirements, Mr Edmond HO says that the Government has introduced 28 encouraged features, including 11 features promoted through incentives and 17 recommended best practices. Most of these encouraged features may be exempted from site coverage (SC) and gross floor area (GFA) calculations, and are not subject to the 10% cap on GFA concessions1 , thereby alleviating the potential additional costs that developers may incur in order to comply with the designs. Mr Edmond HO points out that the encouraged features not only provide incentives for new private developments but also benefit existing ones, and have been implemented since July 2025 through administrative means such as the updating of practice notes. Sr Kenny TSE says that the BD’s updated practice notes have incorporated many views from the building industry and stakeholders. For example, features such as canopies at the main entrances of buildings and above pick-up/ drop-off areas, covered passageways, shelters for resting places in common areas, additional lift towers and associated corridors/ bridges for barrier free access in existing buildings can be exempted from SC and GFA calculations and are not subject to the 10% cap on GFA concessions. This serves as a strong incentive for the building industry to proactively adopt elderly-friendly building design. In addition, the Development Bureau (DEVB), in collaboration with the Hong Kong Green Building Council Limited and the BEAM Society Limited, launched a voluntary Elderly-friendly Building accreditation scheme in July 2025 to encourage the industry to adopt the recommended best practices for elderly-friendly building design. The HKHS’s Casa Sierra is the first project issued with the Elderly-friendly Building certification. Working together to build a liveable home Mr Franco CHEUNG says that the Casa Sierra project has incorporated elderly-friendly elements during its planning and design stages, with a total of 15 elderly-friendly facilities meeting the requirements. These include the provision of seats inside lifts, slip-resistant floor finishes in bathrooms, lever-type design for taps and door handles to facilitate use by the elderly, etc. Mr Franco CHEUNG believes that elderly-friendly design is neither a complex nor expensive concept. Simple and unassuming details such as a light switch installed at an appropriate height, a sliding door that can be operated with minimal effort, and an “integrated care link system” within the unit to ensure that immediate assistance can be sought in case of emergency, can bring considerable convenience to the daily lives of the elderly without significantly increasing the overall project costs. The Government will continue to maintain close communication and collaboration with various sectors, working together to make Hong Kong a livable, safe and accessible city for the elderly. 1 The design and construction of private developments are subject to control under the Buildings Ordinance (BO). In approving the plans, GFA may be disregarded or exempted under the BO and its subsidiary regulations. To allow for flexibility in building design to incorporate desirable green/ amenity features and non-mandatory/ non-essential plant rooms and services while effectively containing the effect on building bulk, an overall cap is imposed on the total amount of GFA concessions for certain specified features. The cap is set at 10% of the total GFA of the development. For details, please refer to Practice Note for Authorized Persons, Registered Structural Engineers and Registered Geotechnical Engineers APP-151. |
|

9 August, 2026
Back